Rajkot, Gujarat (India)
Sequential Workflow
Manufacturing Process
Engineering Methodology
From Raw Steel Billet to High-Precision Component
At A R Auto Parts Engineering, quality is built into every step. We utilize a synchronized manufacturing pipeline integrating hot forging, multi-axis CNC turning, and continuous in-process metrology checks.
01
CAD & Drawing Review
Customer 2D/3D CAD blueprint analysis, tolerance limits, and custom tooling setup planning.
02
Billet Cutting
Certified steel round bars cut to exact lengths with heat number traceability.
03
Hot Forging
Controlled induction heating, drop hammer forging, and flash trimming for dense grain structure.
04
CNC Machining
High-precision CNC turning, facing, boring, and threading to tight micron tolerances.
05
In-Process QC
Continuous dimensional metrology using micrometers, bore gauges, and Go/No-Go thread checks.
06
Safe Dispatch
Corrosion-inhibiting oil coating, protective packaging, and on-schedule transit readiness.
Deep Dive
Manufacturing Stages In Detail
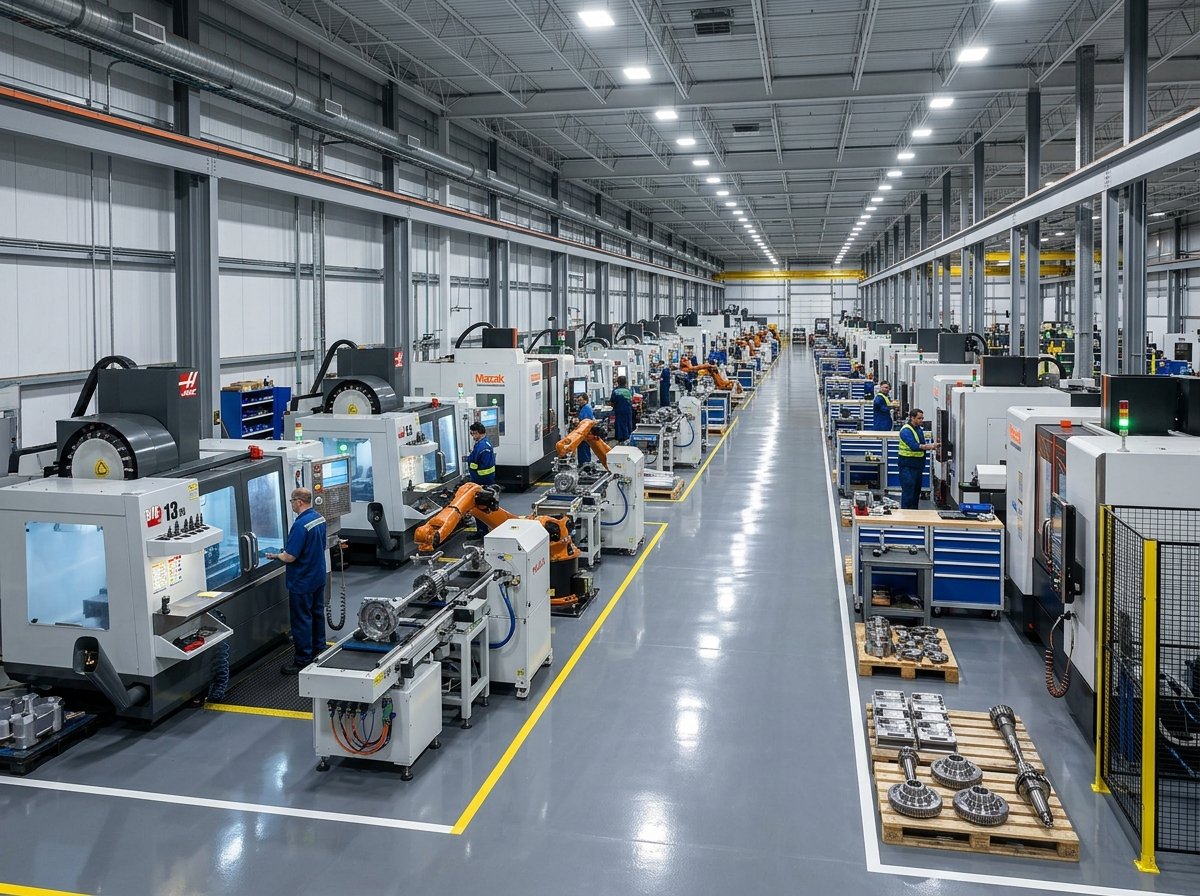
Stage 01 & 02 / Sourcing & Shearing
Raw Material Selection & High-Speed Shearing
All production begins with certified carbon and alloy steel stock. We verify steel heat test certificates, chemical compositions, and diameters before releasing material to the automated shearing bay.
- Certified round bar stock matching customer tensile & yield criteria.
- High-capacity billet shearing ensuring uniform weights and flat cut faces.
- Systematic heat code tagging and batch segregation.
Stage 03 / Forging & Structural Integrity
Induction Heating & Closed-Die Hot Forging
Cut billets are brought to controlled forging temperatures in electric induction heaters, minimizing scale formation. Heavy drop hammers deform the heated metal into closed dies, producing high-integrity blanks without internal voids.
Continuous Grain Flow
Grain lines follow component contours, giving superior strength to axle clamps, yokes, and gear blanks.
Precision Flash Trimming
Dedicated trimming presses cleanly shear excess flash for consistent machining datum faces.
Controlled Normalizing
Heat treatment relieves internal forging stresses and establishes optimal metal machinability.
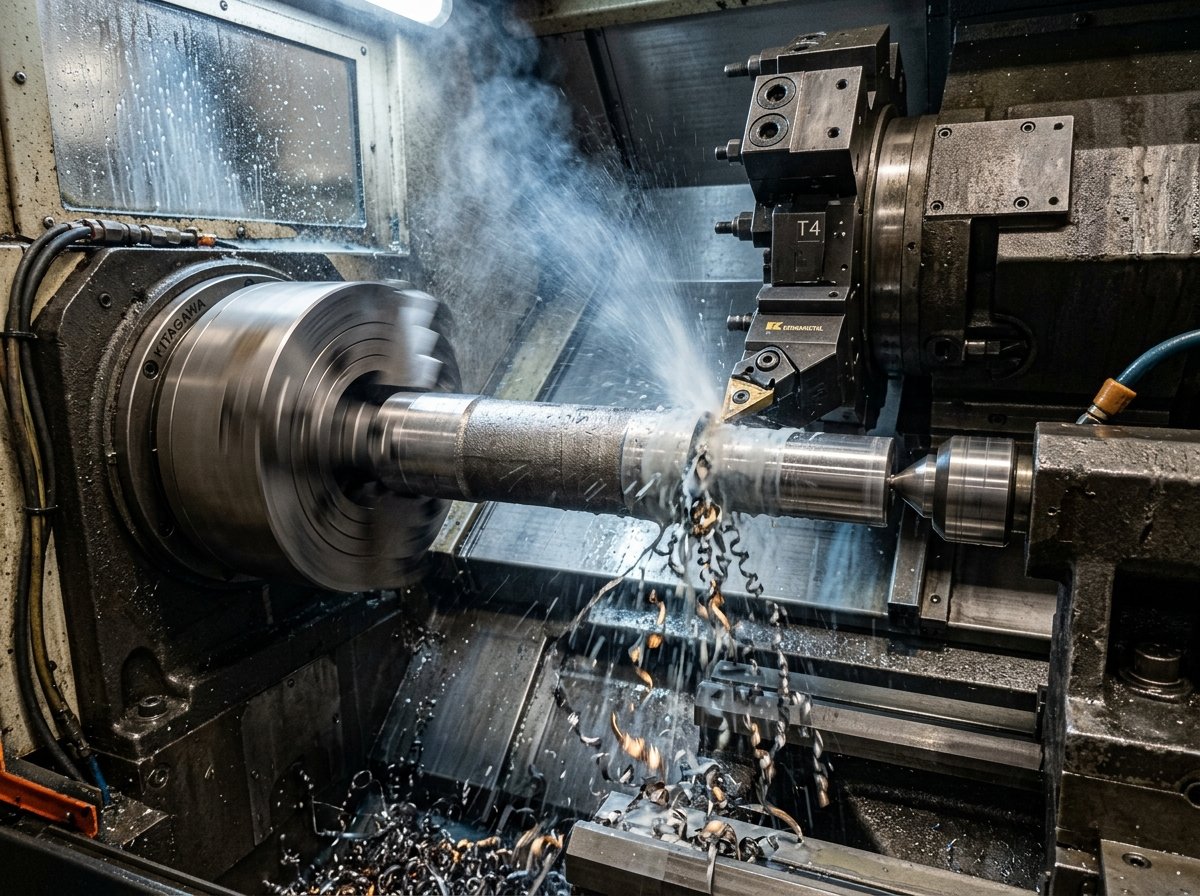
Stage 04 & 05 / Machining & Metrology
Multi-Axis CNC Turning & Micron Tolerances
Forged blanks move to our precision CNC turning shop. Skilled machinists execute facing, bore turning, grooving, chamfering, and thread cutting strictly adhering to customer CAD blueprints.
- Tight micron dimensional control on bearing journals and seal seats.
- Continuous Go/No-Go thread gauging and optical diameter sampling.
- Fine Ra surface finishes ensuring reliable operational fitment.
Quality Integration
Quality Checkpoints Across Every Production Gate
No batch moves forward without formal quality sign-off at each defined milestone.
G1
Raw Material Gate (Chemical & Dimensional Inward QC)
Round bar diameter verification, surface crack inspection, and test certificate cross-checking prior to cutting.
G2
Forging Gate (Temperature & Die Alignment QC)
Optical pyrometer heating checks, forging weight control, and complete flash trim verification.
G3
First-Piece Machining Gate (CAD Blueprint Verification)
Full 100% drawing inspection on the initial machined component before authorizing continuous batch turning.
G4
In-Process Gate (Gauge Sampling & Offset Monitoring)
Regular bore micrometer checks, thread pitch gauging, and CNC tool insert wear compensation.
G5
Pre-Dispatch Gate (Preservation & Packaging QC)
100% visual deburr check, anti-rust oil coating, count verification, and heavy-duty wooden box packaging.